New installation · Project guide

New concrete patios

Give a new patio a useful layout, clear transitions and a considered drainage plan before choosing the finish.

Call for Quote(844) 578-3018

Confirm availability for your exact address and proposed project when you call. Community guides do not establish provider territory.

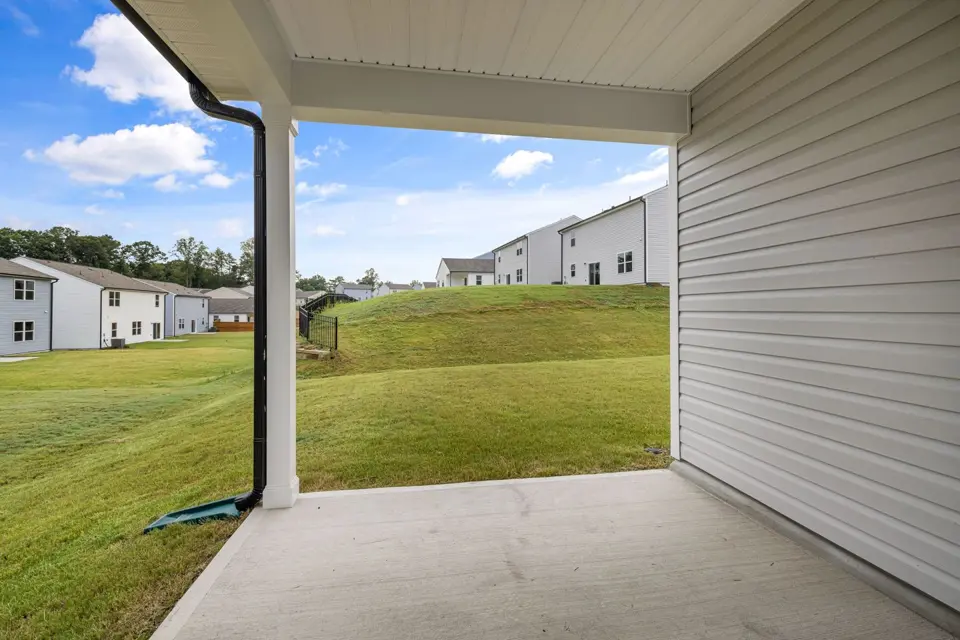
Plain concrete patio beside a covered residential porch

Lay out furniture before the slab

Mark the actual size of a dining table, chairs pulled back from it and the walking route to the door. Keep space for the uses that matter to you rather than simply filling the largest available rectangle. Share the layout and approximate dimensions with each bidder so the proposals describe the same project.

Check the house connection

Ask how the surface will meet the door threshold, steps and adjacent paving. Identify where roof water and surface runoff go. The installer should explain the proposed levels and joints rather than promise that a patio will solve an unrelated moisture or foundation problem.

Separate a patio from a future structure

If you may add a roof, enclosure, outdoor kitchen or other fixed load, explain that before the slab is designed. A pedestrian patio is not automatically a structural foundation. Determine which details need a qualified designer and ask the local authority what review applies to the complete project.

Specify the finish and the care

Compare a plain textured finish with decorative options using samples where possible. Discuss wet-use traction, cleaning, sealing and the appearance of joints. Make clear whether steps, edge treatments and restoration of disturbed lawn are included. A realistic handover covers curing and access restrictions rather than a guaranteed completion date.

Questions to put in the proposal

  • Does the layout allow usable furniture clearance?
  • Where will rainwater go?
  • Is a future cover or structure part of the design?
  • Are steps, edges and lawn restoration included?

Compare the written scope and use the volume planner for preliminary geometry. For local preparation, read the Foley guide.

Open Foley, AL in Google Maps ↗

Geographic orientation only. This map does not mark an office or confirm address availability.

Your next step

Know what you want.
Ask for the scope that fits.

Have your address, intended use and approximate dimensions ready. Call with your exact address to discuss project fit and availability.

Call for Quote(844) 578-3018

Prepare your project brief →

A local starting point

Service Areas & project planning

Foley plus 30 surrounding communities within 40 straight-line miles. These are editorial planning areas, not verified provider coverage. Confirm availability for your exact address and proposed project when you call. Community guides do not establish provider territory.

Anchor city

The 20 largest surrounding Census places appear first. No ZIP coverage is asserted or searched.

MobileAL
PensacolaFL
DaphneAL
Ferry PassFL
FairhopeAL
BellviewFL
PaceFL
BrentFL
EnsleyFL
MidwayFL
West PensacolaFL
PrichardAL
Tillmans CornerAL
Gulf ShoresAL
WarringtonFL
Myrtle GroveFL
GonzalezFL
Spanish FortAL
Orange BeachAL
Bay MinetteAL
Expand the restCollapse the rest10 more cities and communities

Baldwin County, AL representative-point county

RobertsdaleAL
LoxleyAL

Santa Rosa County, FL representative-point county

Gulf BreezeFL
BagdadFL
WallaceFL

Mobile County, AL representative-point county

SatsumaAL
ChickasawAL
TheodoreAL

Escambia County, FL representative-point county

Pensacola StationFL
GouldingFL

Population order: U.S. Census Vintage 2025 municipal estimates and 2024 ACS five-year CDP estimates, with Census representative points. Historical place names do not determine current permitting boundaries. See the complete directory and selection method.

Call for Quote(844) 578-3018